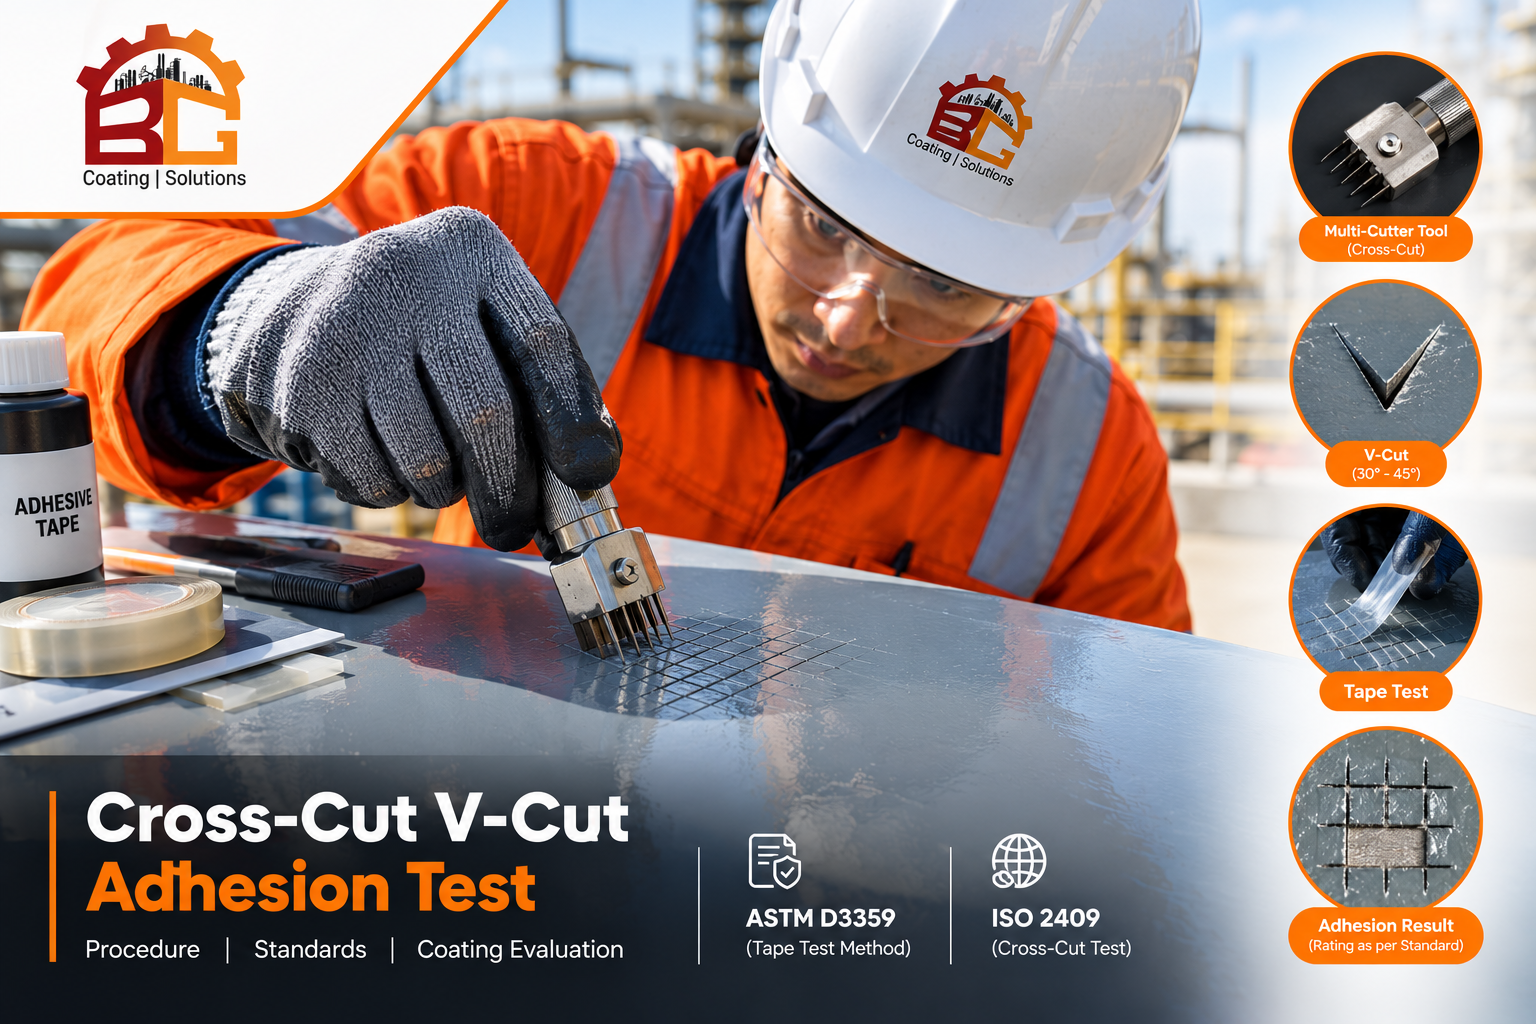
Cross-Cut and V-Cut Coating Adhesion Tests: Procedures, Standards and Evaluation
Protective coatings play a crucial role in safeguarding metal surfaces against corrosion, wear, and environmental damage. Proper coating adhesion is essential for ensuring the reliability and service life of protective coating systems.
Cross-cut testing, tape testing, and other specified coating inspection methods help assess coating performance and identify potential adhesion failures. The appropriate method depends on coating thickness, substrate type, coating system, and project requirements.
Reference Standards: ASTM D3359 and ISO 2409
Two widely referenced standards for coating adhesion evaluation are ASTM D3359 and ISO 2409. Although both assess coating separation using cuts and visual examination, their procedures and rating systems differ.
ASTM D3359 — Standard Test Methods for Rating Adhesion by Tape Test
ASTM D3359 evaluates coating adhesion on metallic substrates by applying and removing pressure-sensitive adhesive tape over cuts made in the coating. It includes two methods:
Method A: Uses an X-cut and is primarily intended for coating systems thicker than 125 microns (5 mils).
Method B: Uses a lattice-pattern cross-cut and is primarily intended for coating systems thinner than 125 microns (5 mils).
Method B may be used for thicker coatings only under the conditions and agreement specified by the standard.
ISO 2409 — Paints and Varnishes: Cross-Cut Test
ISO 2409 specifies a cross-cut test in which a right-angle lattice pattern is cut through the coating to the substrate. The resulting damage is assessed visually, with tape used where required by the specified procedure.
The current published edition, ISO 2409:2020, is not suitable for coatings with a total thickness greater than 250 microns or for textured coatings.
Important: ASTM D3359 and ISO 2409 are similar in purpose but are not technically equivalent. Neither should be treated as a standardized V-cut procedure. Where a V-cut test is required for thick industrial coatings, follow the applicable project specification, approved inspection procedure, and coating manufacturer's recommendations.
Specimen Preparation
Proper preparation is essential for obtaining consistent and meaningful test results.
Before testing:
Ensure the test area is clean and free from contaminants that could affect the result.
Confirm that the coating has reached the required curing condition.
Determine the coating thickness and substrate type.
Check the applicable standard, project specification, and acceptance criteria.
Select the appropriate cutting tool and testing method.
For field inspections, ensure the test location is suitable and that any coating damage caused by testing is addressed according to the approved repair procedure.
Cross-Cut and V-Cut Test Procedures
Step 1: Select the Appropriate Cutting Tool
Choose a cutting tool suitable for the coating thickness, substrate, and specified test method.
A multi-blade cutter may be used for applicable cross-cut procedures. For an approved V-cut procedure, use a suitable cutting tool capable of producing the specified cut without unnecessarily damaging the substrate.
Step 2: Make the Required Cuts
For the cross-cut test:
Make the required number of parallel cuts, followed by a second series of cuts at right angles to the first, forming a lattice pattern. The spacing, cutting depth, and pattern must comply with the selected standard and coating thickness.
For the V-cut test:
Follow the approved project-specific procedure to create the specified V-shaped cuts through the coating to the substrate. A 30–45-degree angle should only be used where specified by the applicable procedure; it is not a universal requirement of ASTM D3359 or ISO 2409.
For thick-film industrial coatings, do not assume that the standard cross-cut procedure is suitable. Confirm the correct test method before starting.
Step 3: Inspect the Cut Area
Examine the prepared area for visible coating separation, flaking, chipping, cracking, or other damage. Record the findings and note whether separation occurs between coating layers or at the coating-substrate interface, where this can be determined.
Step 4: Perform Tape Testing Where Required
For ASTM D3359 and other procedures requiring tape testing, use the specified adhesive tape and follow the applicable application and removal instructions.
Under ASTM D3359, tape removal technique is important for consistent results. Examine the tested area after removing the tape and record the amount and pattern of coating removal.
Do not automatically apply the same tape-testing procedure to every V-cut test. Follow the requirements of the selected method.
Interpreting the Results
Results must be assessed using the classification system and acceptance criteria of the applicable standard.
ISO 2409 classification
ISO 2409 uses six classes:
Class 0: Best classification, with no significant detachment.
Class 1: Very small detachment.
Class 2: Limited detachment.
Class 3: More noticeable detachment.
Class 4: Extensive detachment.
Class 5: Poorest classification, with extensive separation.
The precise classification depends on the observed condition and the criteria in the standard.
ASTM D3359 classification
ASTM D3359 uses separate rating systems for Methods A and B:
5A or 5B: Best rating.
0A or 0B: Poorest rating.
The letter identifies the test method, and the rating is assigned according to the applicable evaluation criteria.
Important: ISO 2409 and ASTM D3359 ratings must not be interchanged. A result should be considered acceptable only when it meets the acceptance criteria specified for the project or coating system.
Factors Affecting Coating Adhesion
Several factors can influence coating adhesion and test results, including:
Surface preparation and cleanliness.
Substrate condition and surface profile.
Coating compatibility and application quality.
Curing conditions and coating thickness.
Environmental conditions during testing.
Cutting technique, tape selection, and operator skill.
Understanding these factors helps inspectors investigate potential coating failures and improve quality control.
Conclusion: Improving Protective Coating Quality
Cross-cut testing and tape testing provide useful information about a coating's resistance to separation, while other methods may be required for thicker or specialized industrial coating systems.
Reliable assessment depends on selecting the correct test method, following the applicable standard, and interpreting the results against project-specific acceptance criteria. Proper testing supports coating quality control and helps protect assets against premature coating failure and corrosion.
For coating inspection, surface protection, and industrial coating requirements, contact BG Coating to discuss your project needs.